Floor Plans
Arbor Village at Hillcrest is pleased to offer several different floor plan options to suit your needs. Our spacious apartments are some of the largest in the area and provide the finest living experience for our residents to enjoy during their journey. Please call us to find out more about our pricing and what we have in place to further assist you or your loved ones in the decision to make Arbor Village at Hillcrest your home.
What is included?
Whether you or your loved one chooses a private or companion suite, your new home will offer the same excellent features. Each suite includes central air conditioning to keep residents comfortable. A bathroom in each suite includes an accessible shower, so residents have the privacy they want, with the option for assistance when needed.

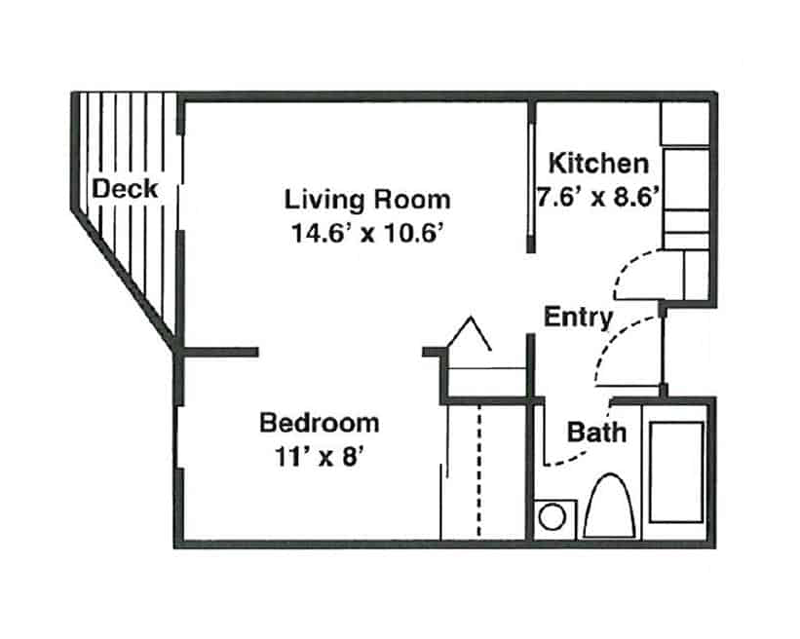
Studio
Studio | 433 sq. ft.

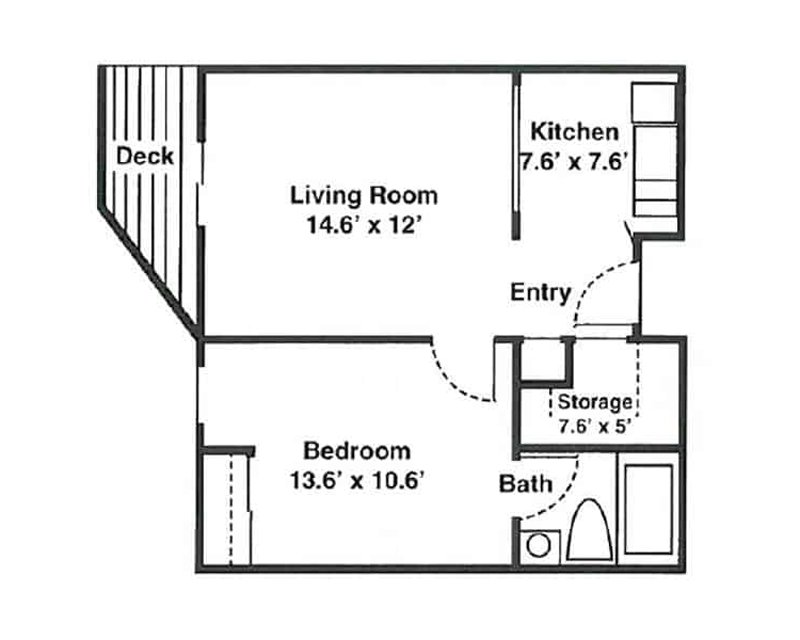
One Bedroom
One Bedroom | 532 sq. ft.

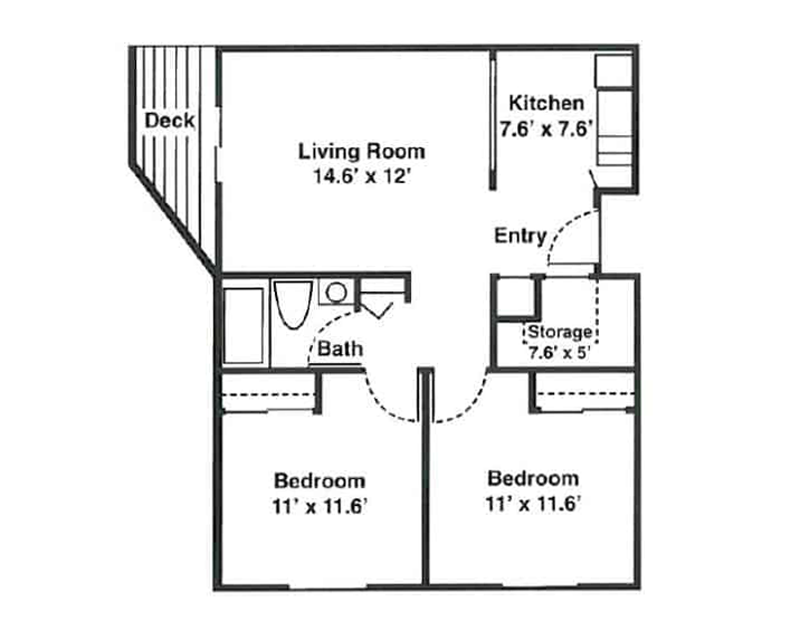
Two Bedrooms
Two Bedrooms | 655 sq. ft.
See our gallery bellow, or talk to an Advisor and schedule a call or a tour!